
Engineered light gauge steel frames for homes, garages, and ADUs — currently underway across Alabama, Tennessee, and Georgia. Falcon provides the frame; local builders finish the job.
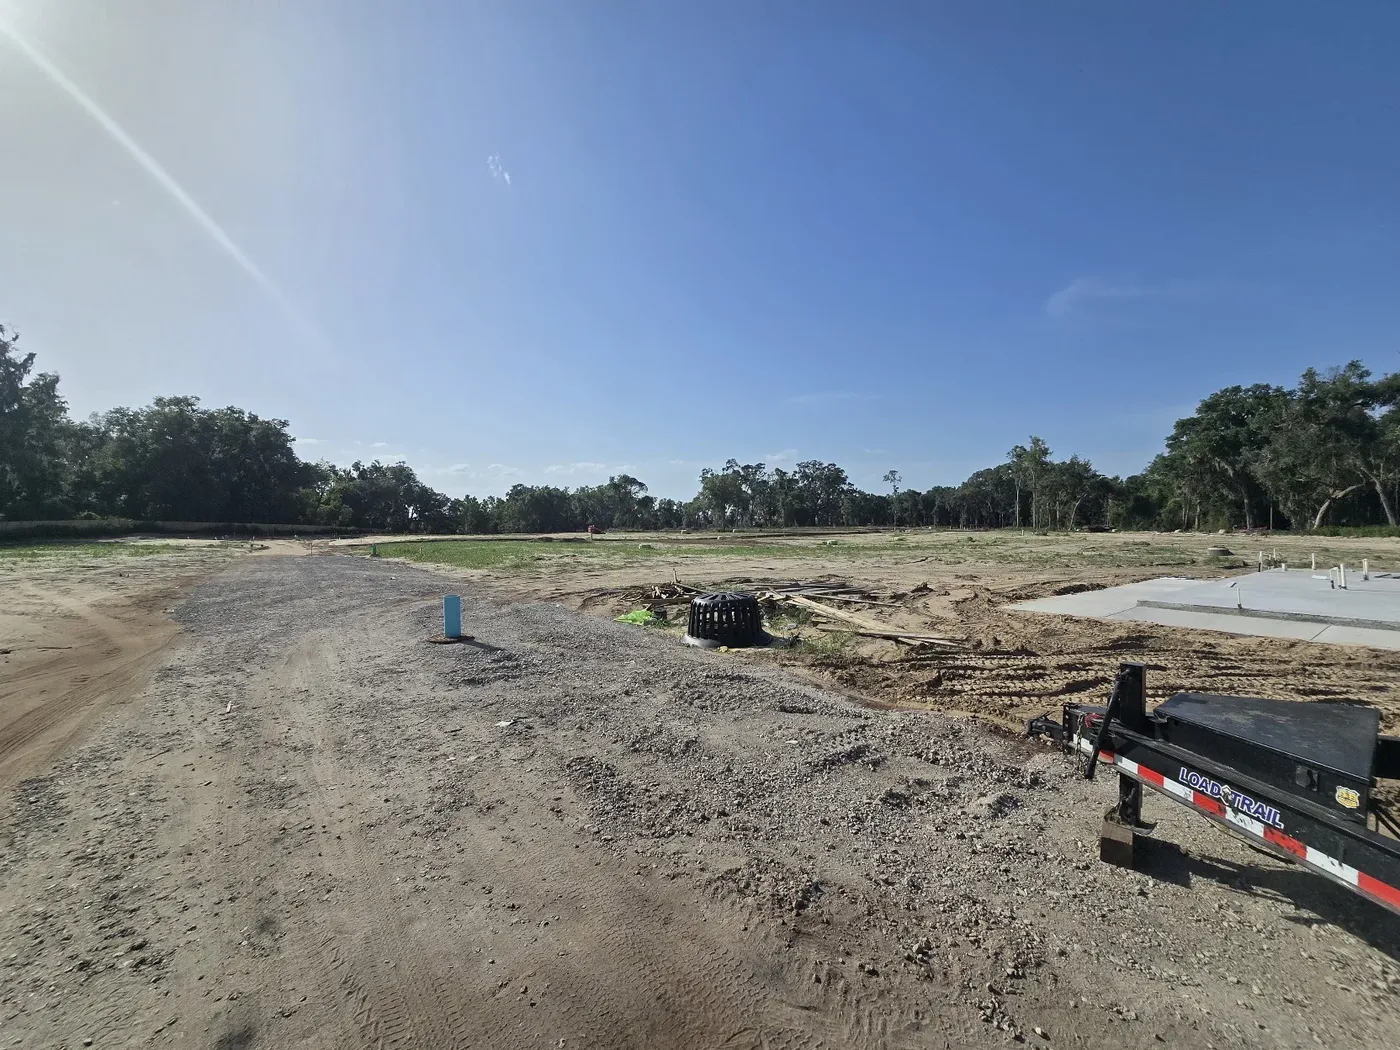
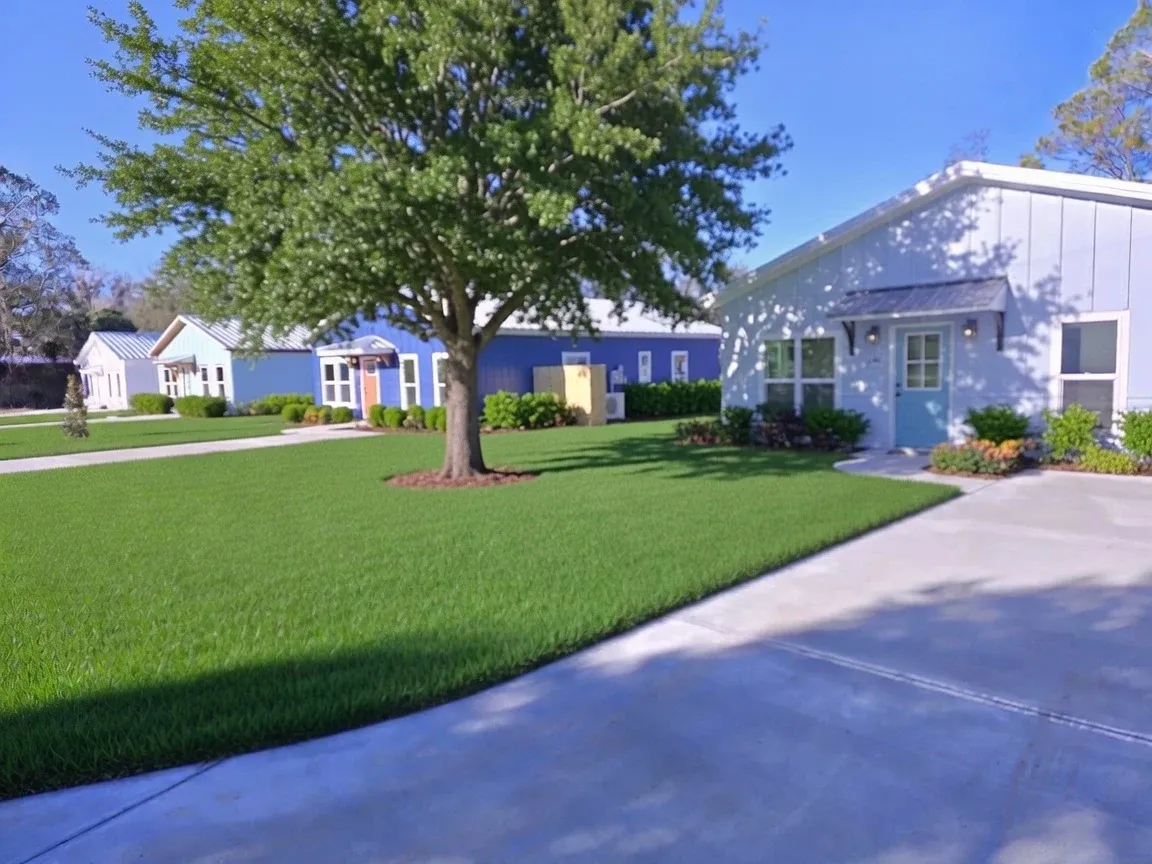
Falcon is supplying FRAMECAD engineered steel frames for a new 140-home community in Darien, GA, sited along several hundred feet of waterfront with Atlantic access. Eight home models are currently under construction — including a 2 BR / 2 BA, 1,000 sq ft plan, a 1 BR / 1 BA, 980 sq ft plan, and a 2 BR / 2 BA, 1,100 sq ft plan — along with four community storage buildings. Site infrastructure is complete, the project broke ground about two weeks ago, and two homes have already sold this week.
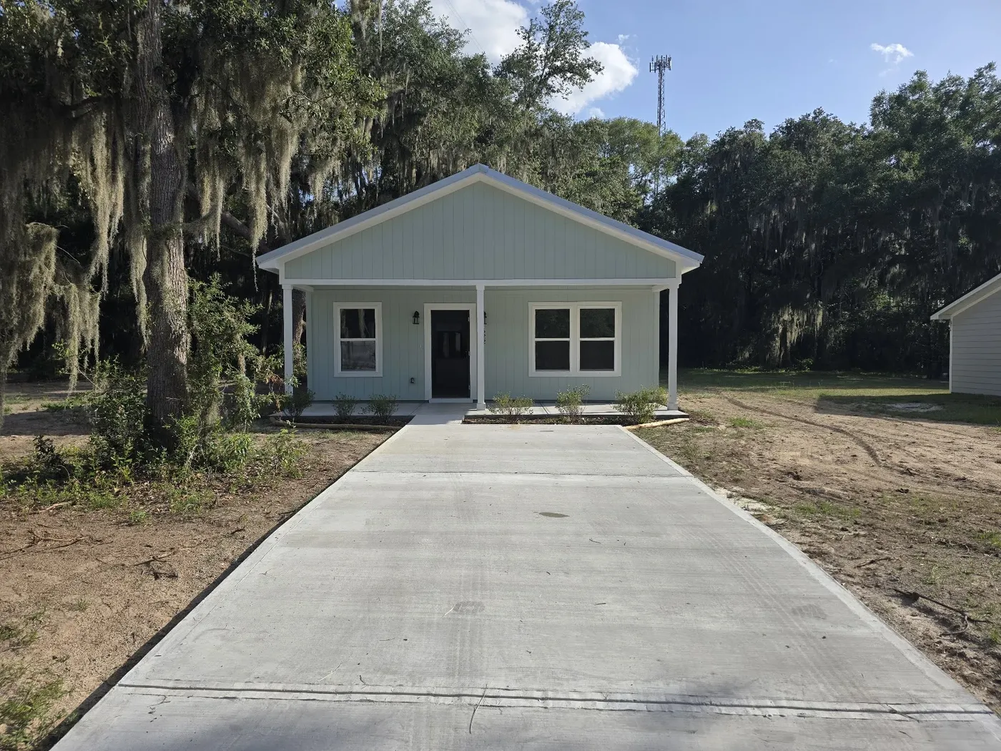
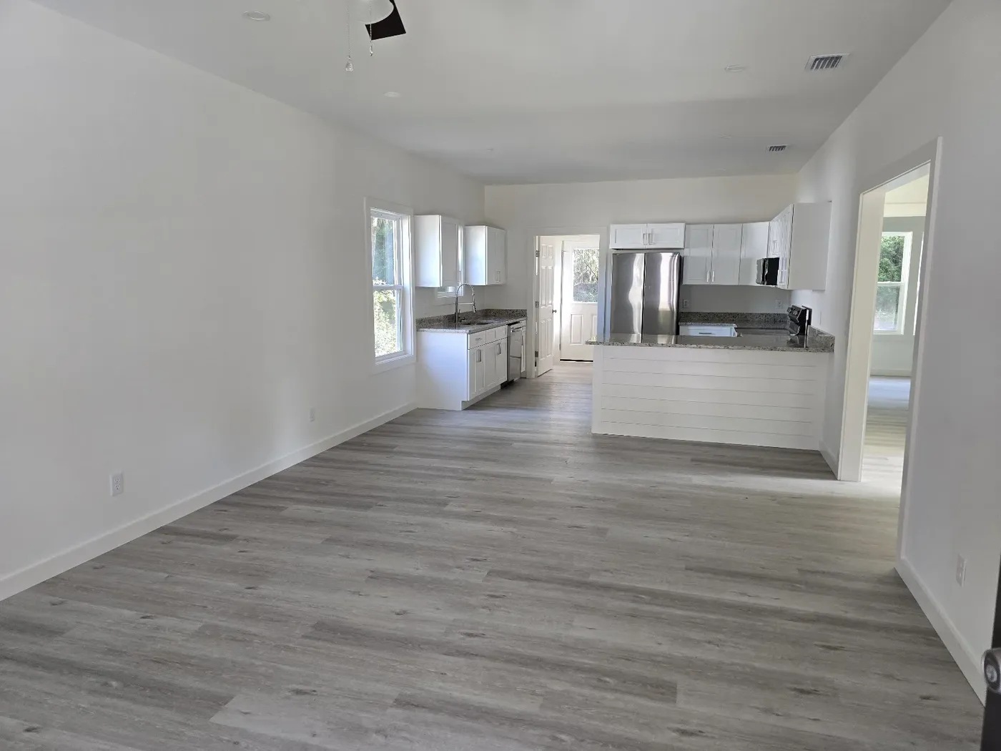
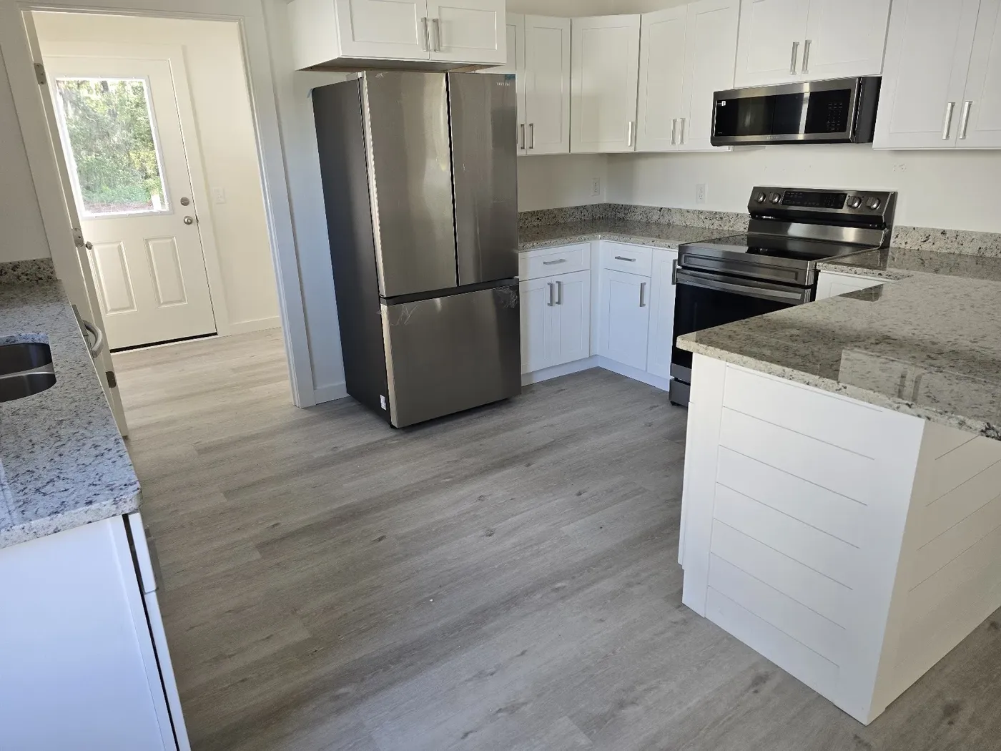
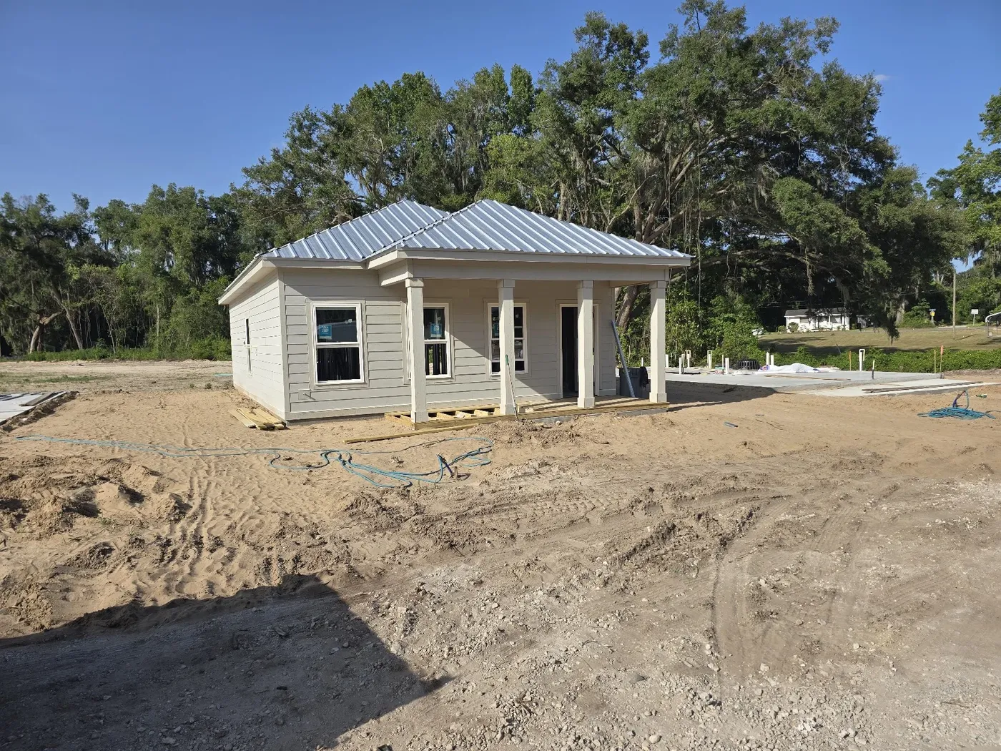
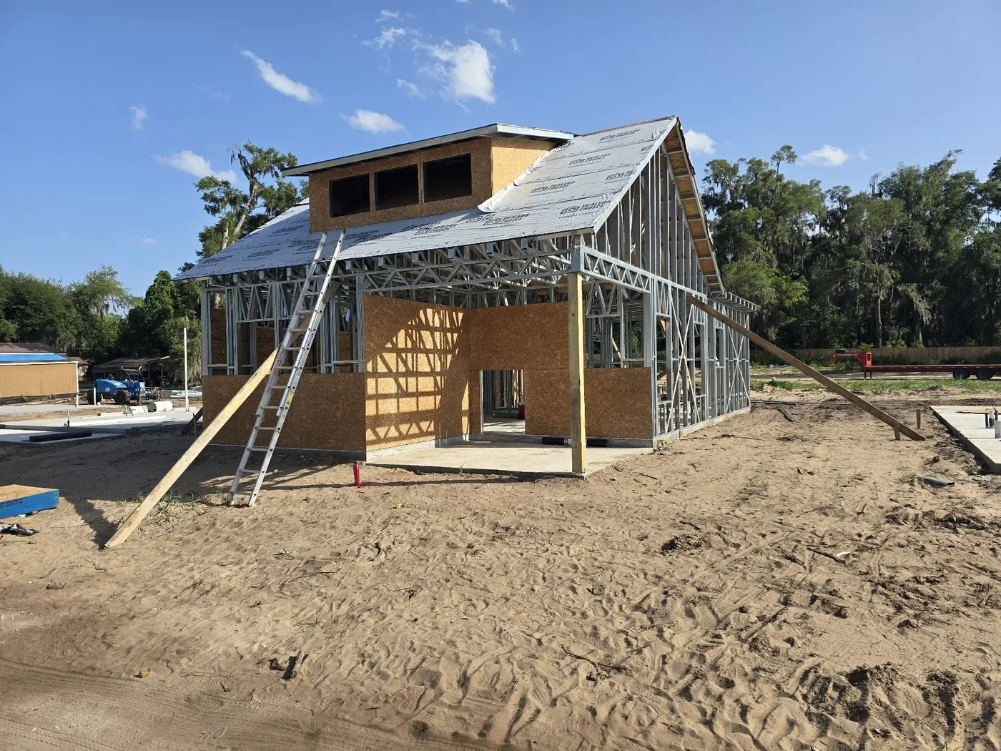
A compact, efficient steel-framed cottage with tall 9-foot ceilings, finished in board-and-batten siding with a standing seam metal roof.
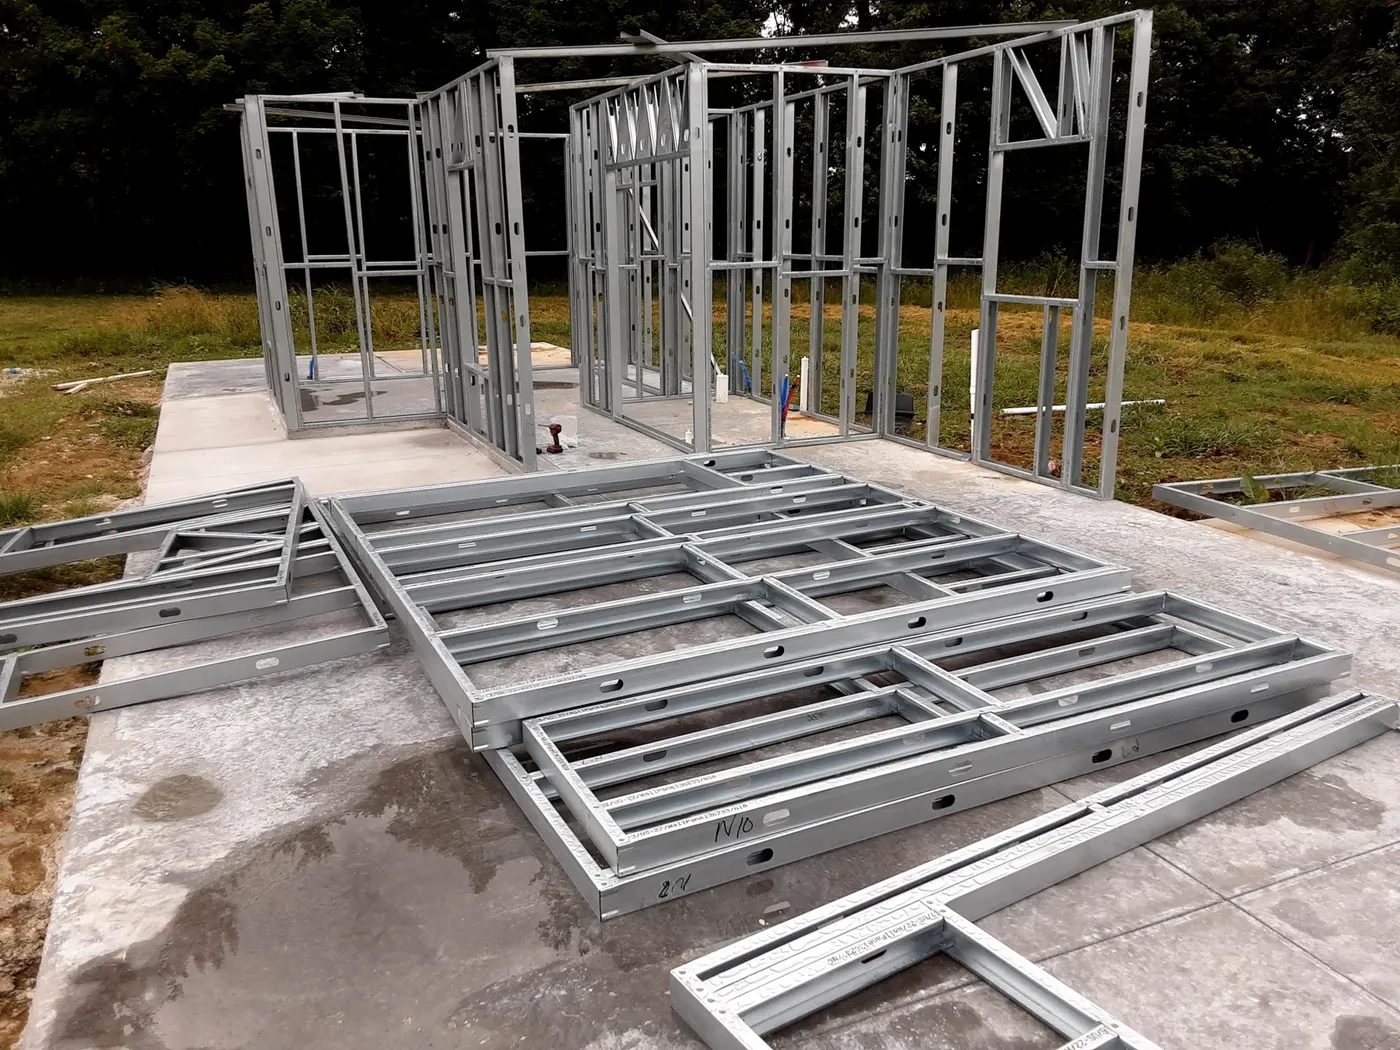
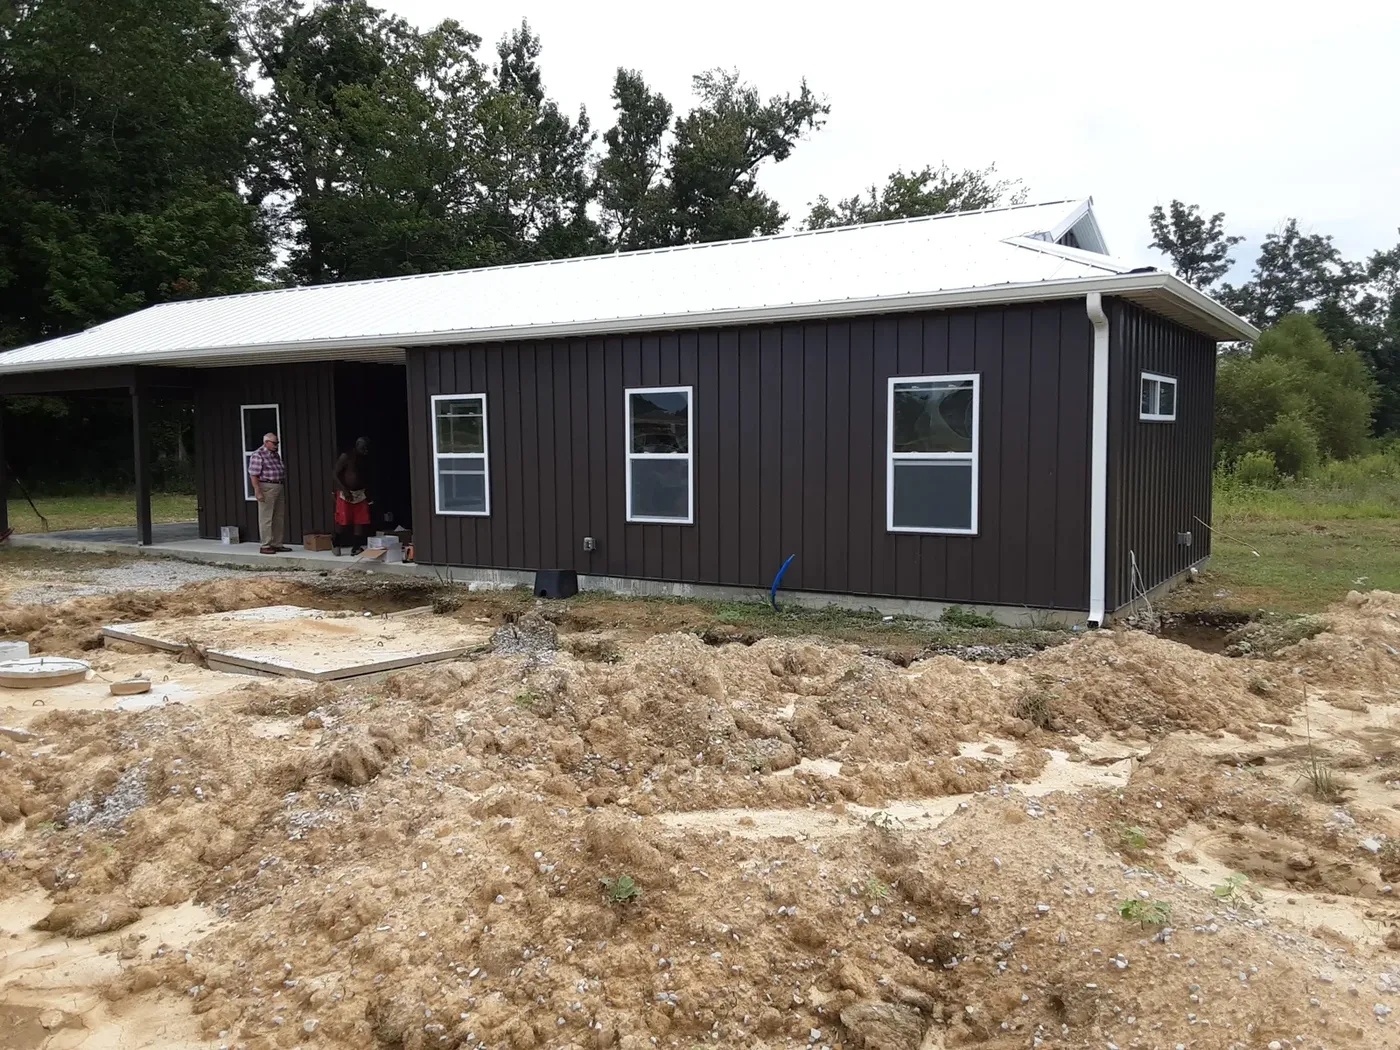
Falcon provided the engineered steel frame; the builder completed the finish work. Two distinct home sizes on the same lot — a larger family home and a compact guest cottage.
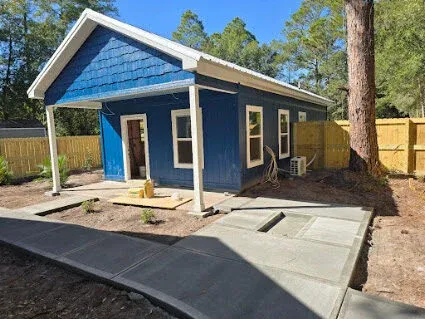
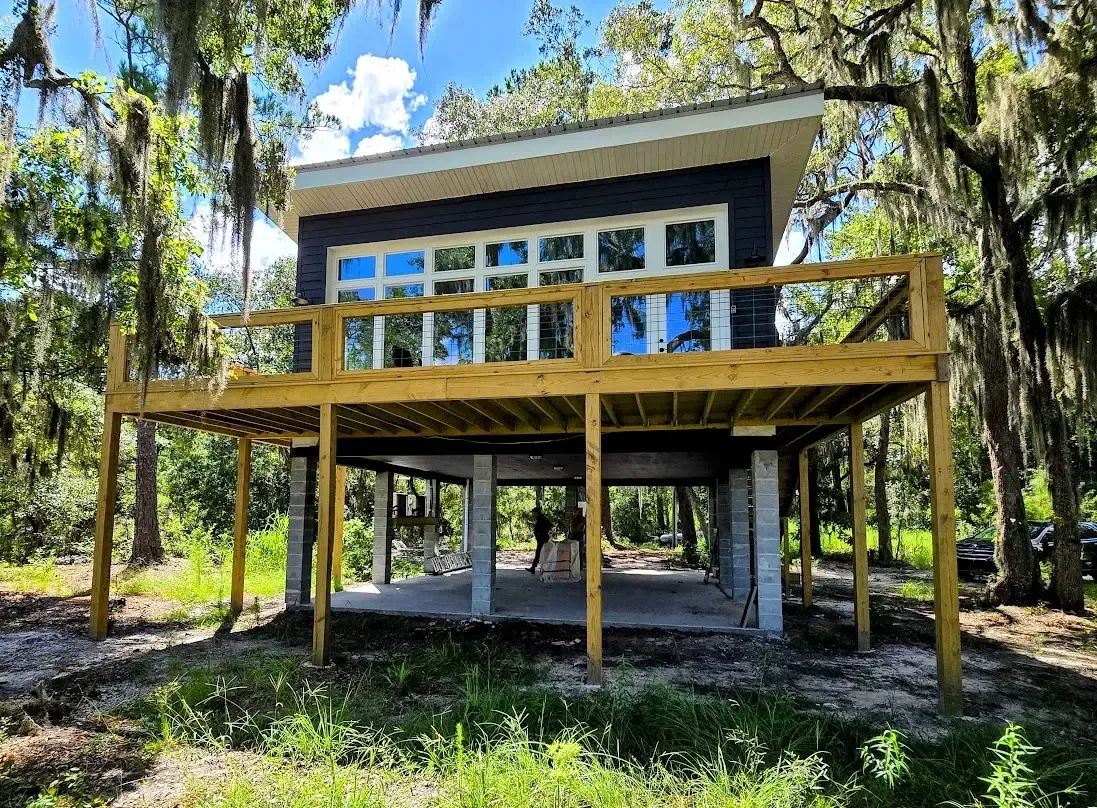
A getaway cabin for Atlanta owners, elevated on piers among the coastal treeline with sweeping views near I-95.

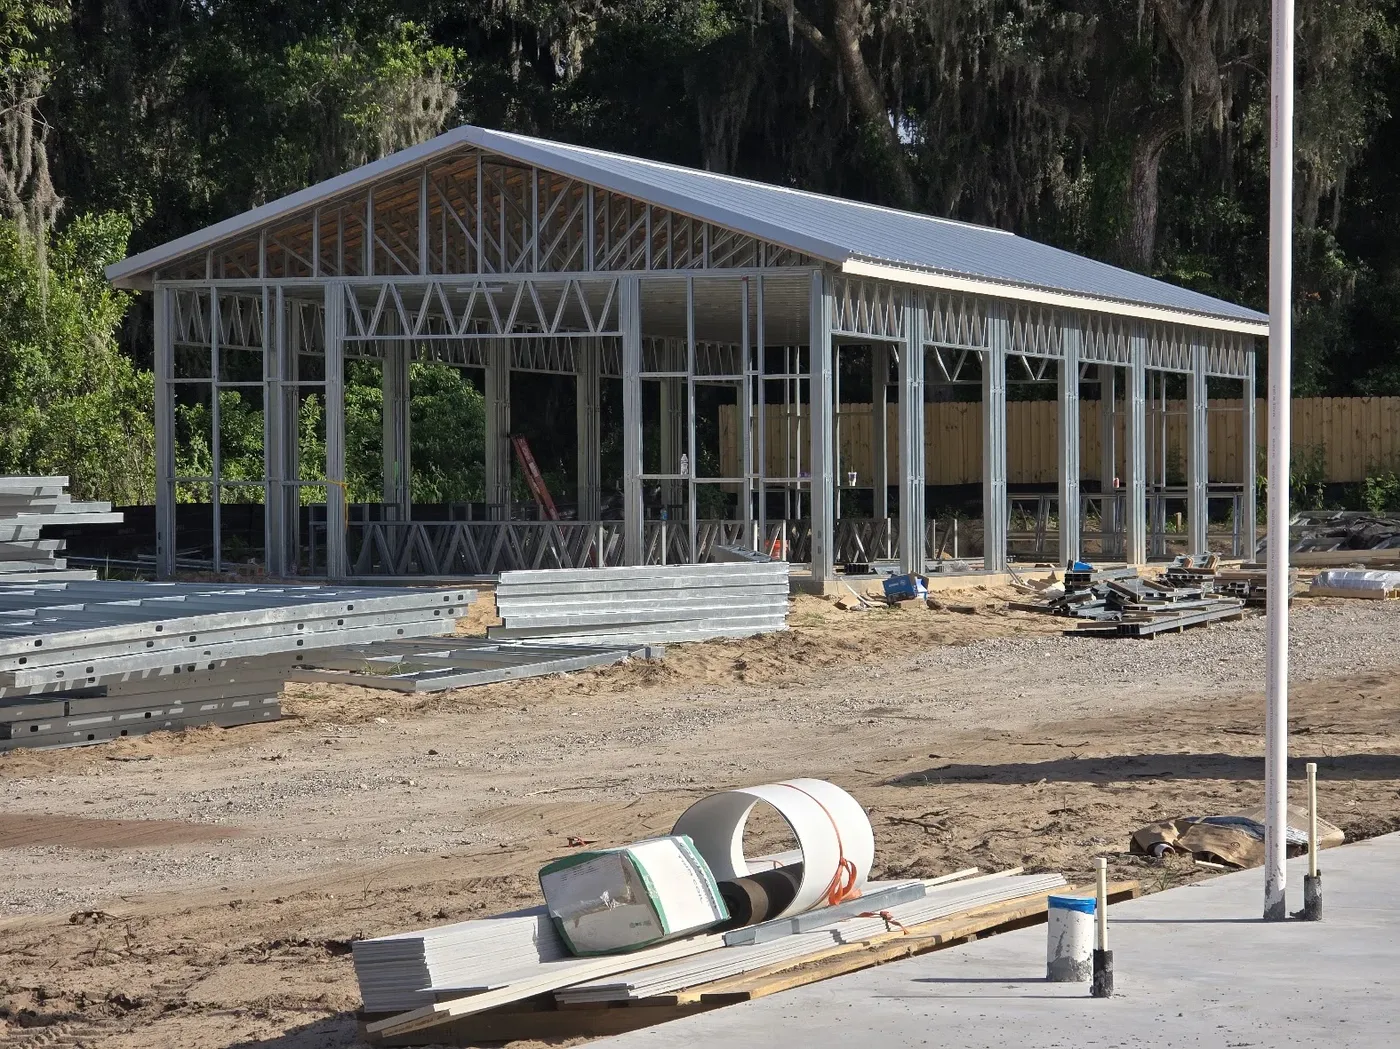
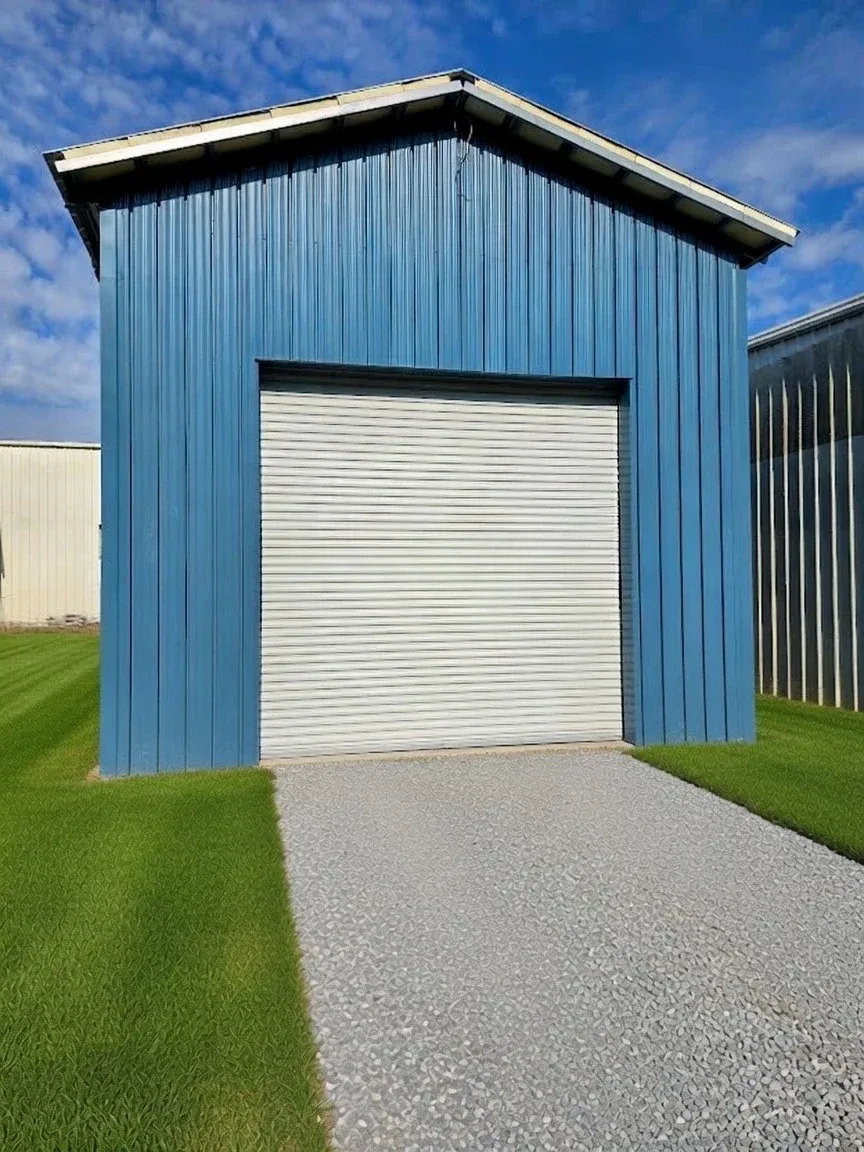
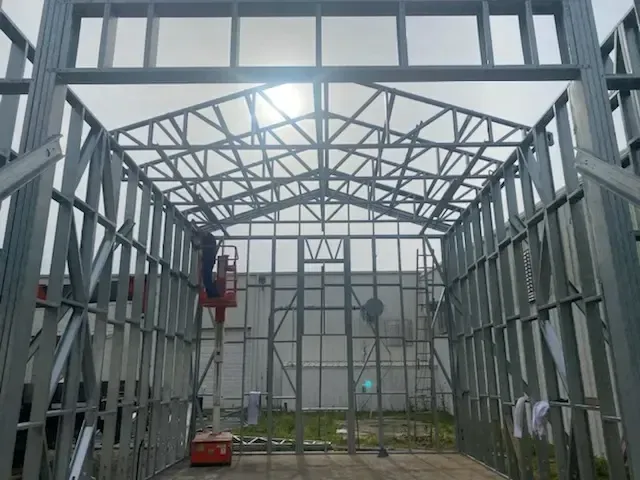
A tall commercial storage building framed with our FRAMECAD system and clad in our exclusive RW9-36 wall panel.
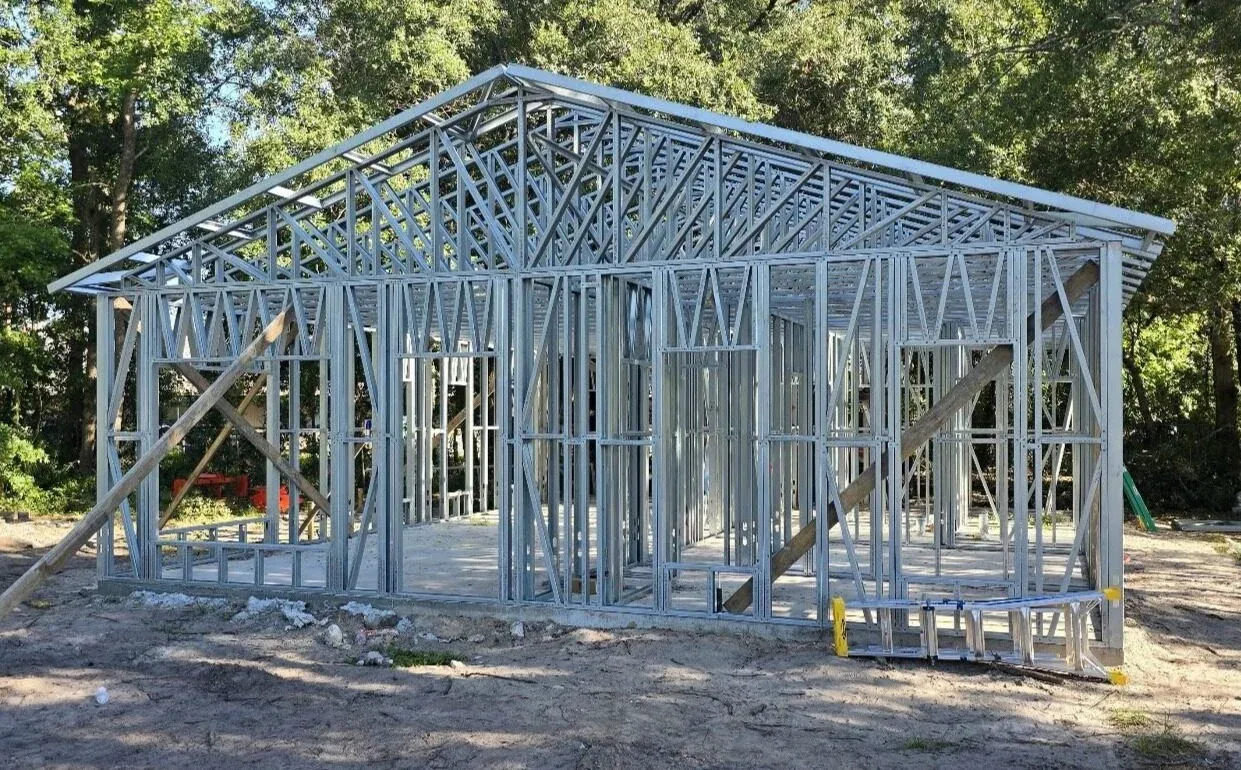
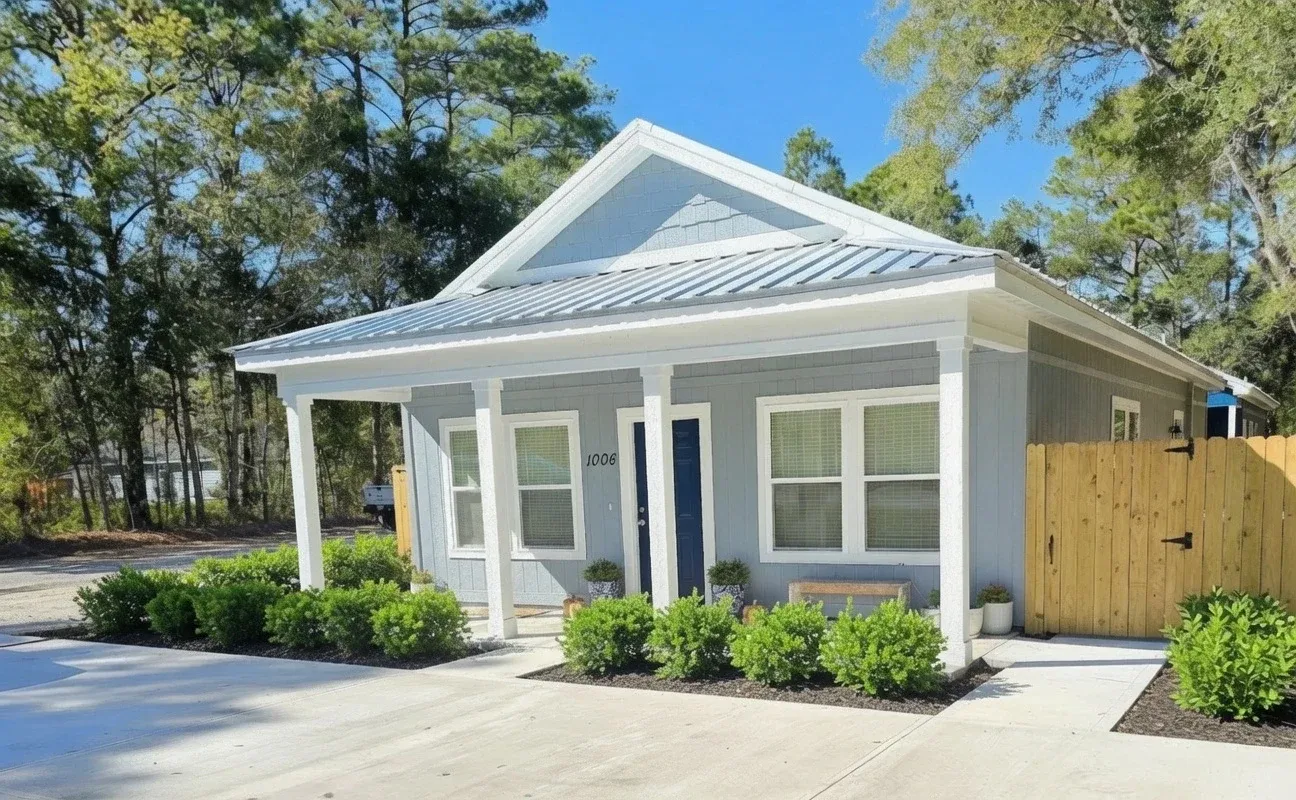
From engineered frame delivery to a move-in-ready home in just 33 days — a showcase of what a tight-tolerance steel frame package can do for build speed.
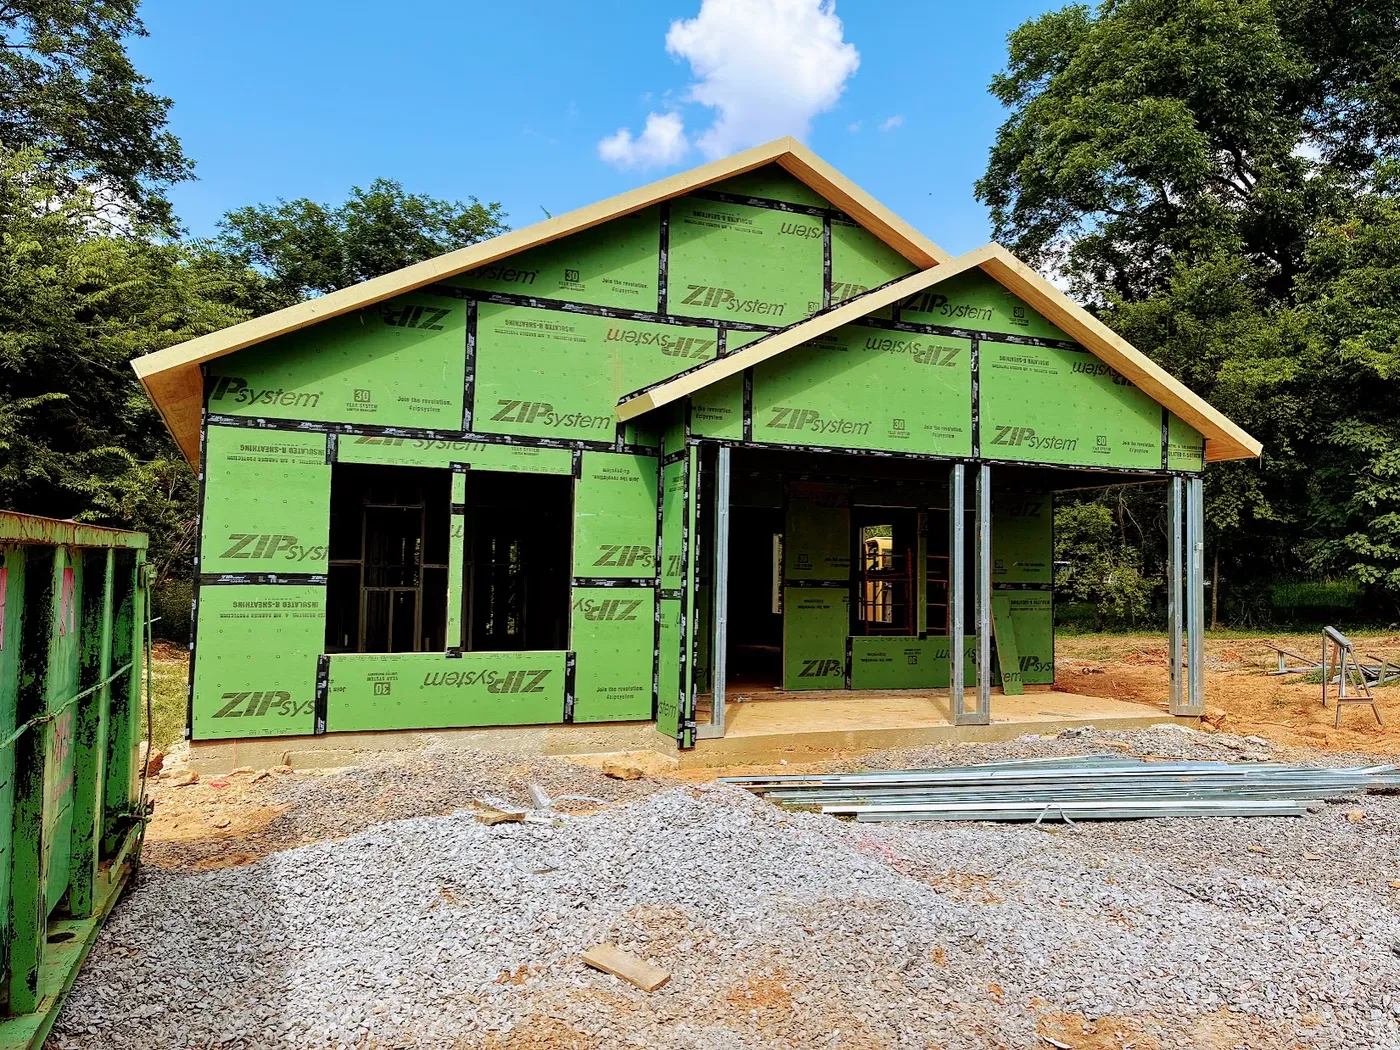
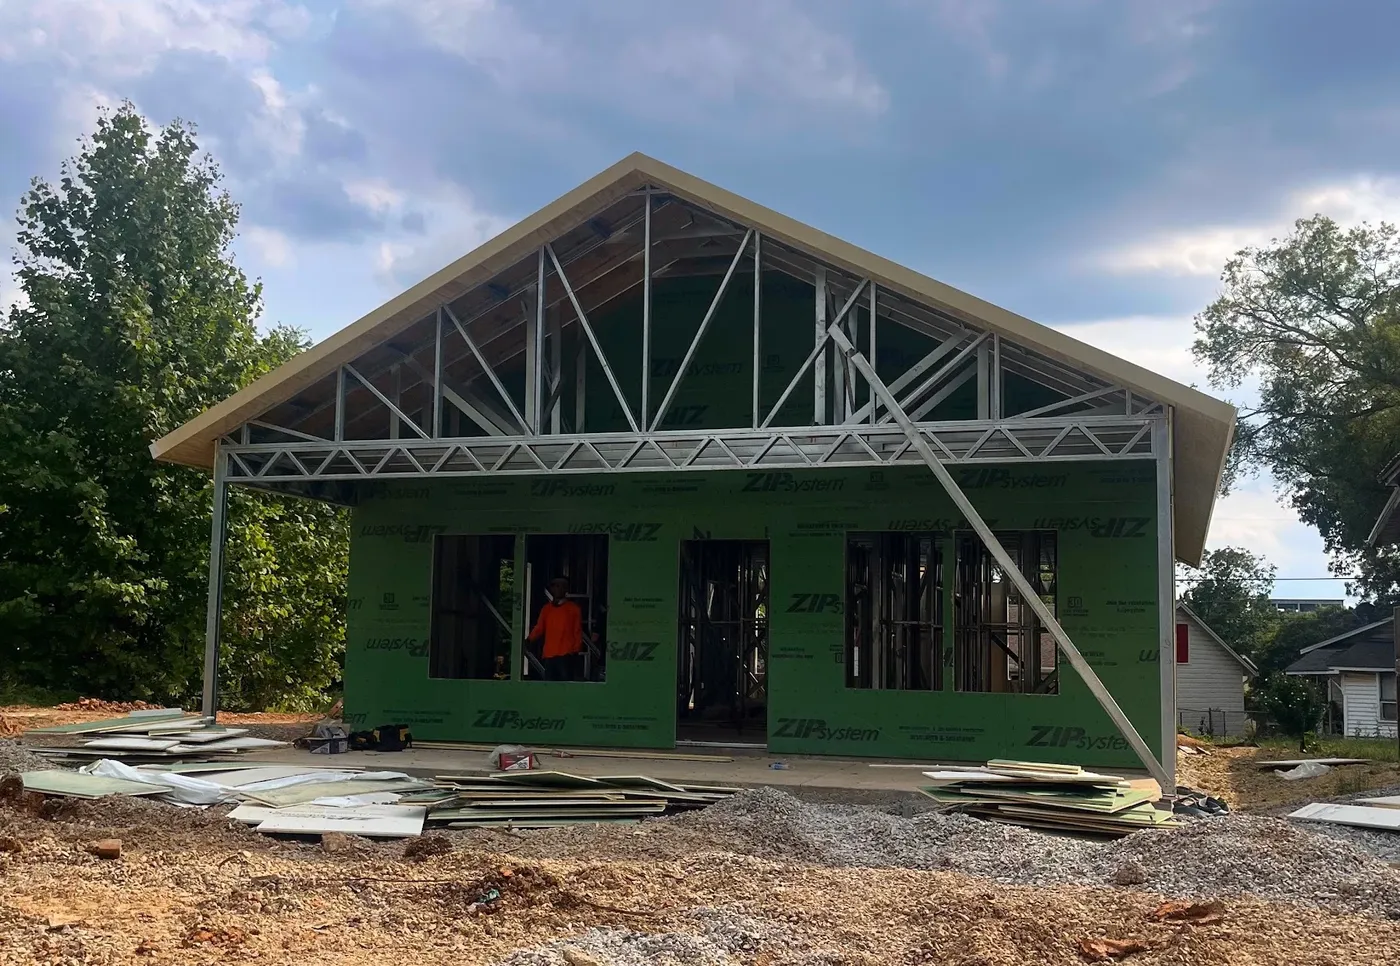
A residential steel frame build underway in Birmingham's historic district, showing the same FRAMECAD precision brought to an in-town infill lot.
Falcon Metal offers a variety of engineered plans for homes, garages, and ADUs to builders and DIY users. Our in-house architects create these designs, but stamping must be completed by a local registered engineer, and building permits are not provided. Plans must be submitted for local approval before construction. Architects are available for design work at an additional fee.